Jawaharlal Nehru University''s architecture, designed by CP Kukreja, reflects its ethos of knowledge and community, challenging traditional educational structures and promoting a vibrant intellectual life.
Gwalior Junction has been undergoing renovation for some time now. After the massive transformation of Rani Kamlapati Railway Station in Bhopal, Gwalior is the second junction to 'endure' a makeover. Modern architecture works on the principle of standardisation and universalism. Since modernity favoured functionality over aesthetics, the machine over humans, and industrial goods over local produce, all new architecture became a victim of homogenisation. Fading away from the grandeur of engraving and making way for minimalism, buildings began to use massive glass windows, geometric shapes, clear lines, and the colour white to draw a skyscraper, a symbol of a metropolitan city.
Architecture should tell a story. It should impart an ideology, a philosophy. Romila Thapar, in her memoir Just Being, narrates a telling difference between a British settlement and an Indian house structure. She says a colonial house opened up in the backyard, giving life an outward direction. However, an Indian house has an inward outlook through a centred courtyard inside the home. The architecture of a space quietly dictates the philosophy of those who inhabit it.
We must revisit our most intriguing architecture for inspiration, because a building should serve a purpose higher than functionality. As Winston Churchill said, "We shape our buildings, and afterwards they shape us." Nowhere in modern India is this more quietly and deliberately true than at Jawaharlal Nehru University in New Delhi. Beyond the national media hype, the campus's red walls have a bigger story to tell. The one that deserves to be heard. Designed by 32-year-old CP Kukreja, the campus is built around the university's ethos of the power of knowledge, interdisciplinarity, and cohabitation.
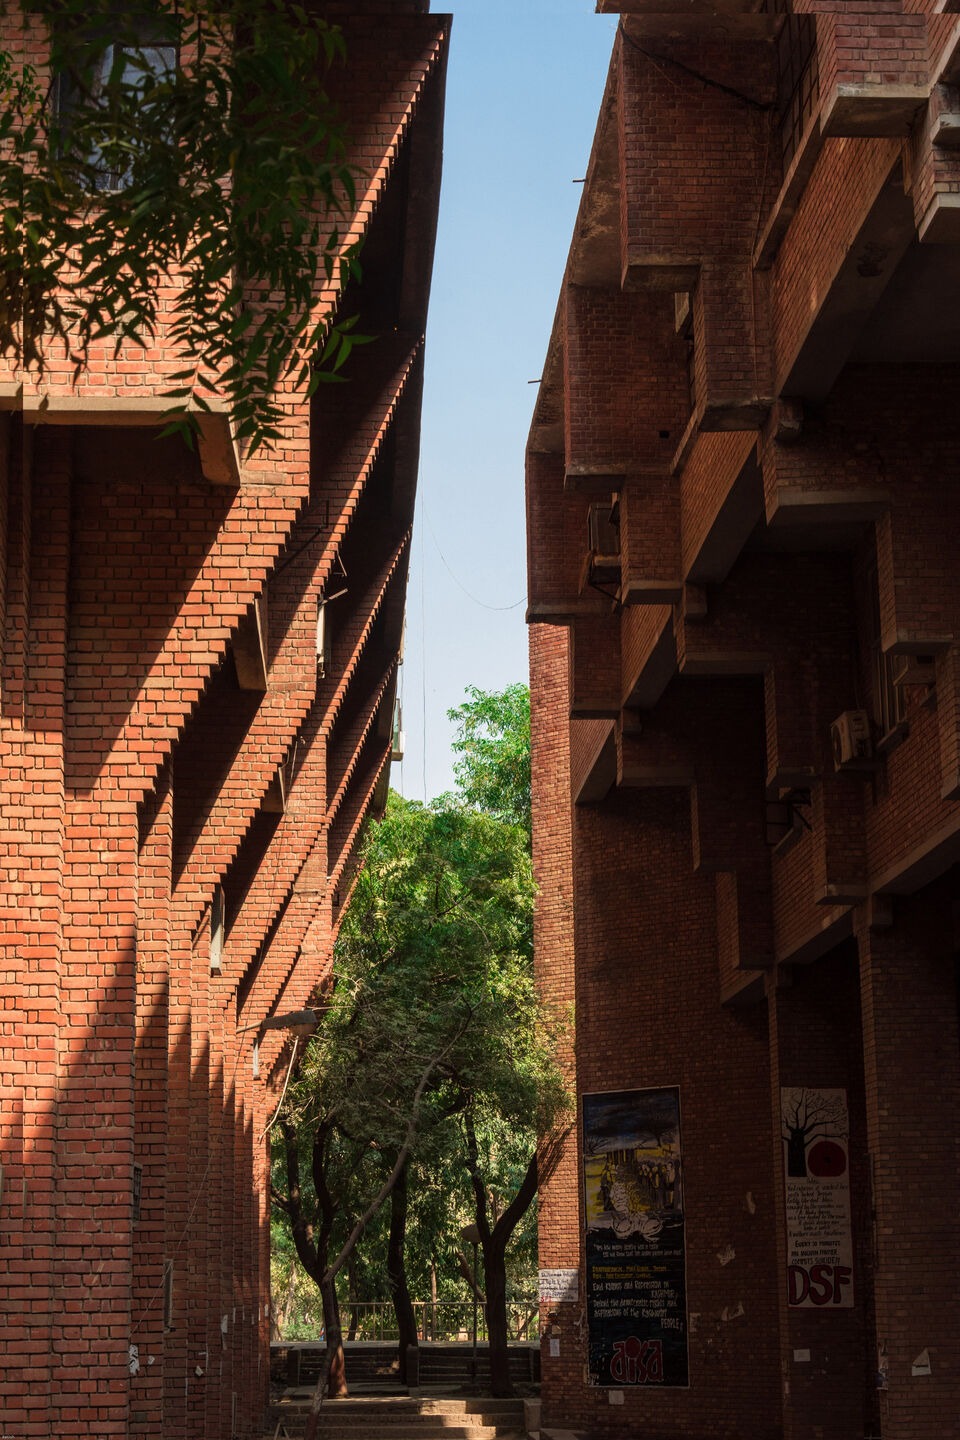
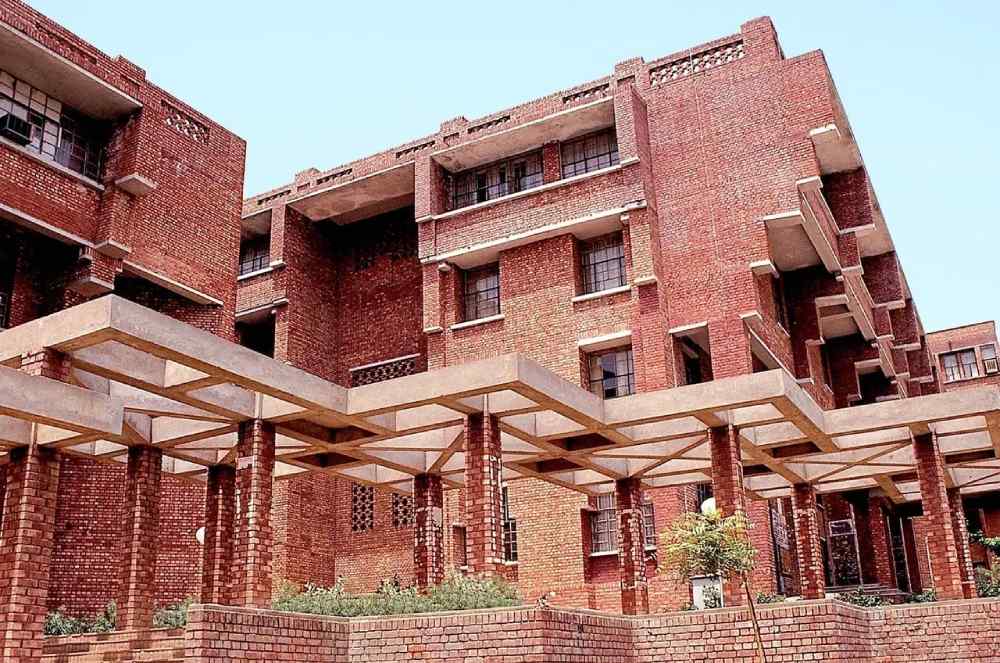
In the 1970s, India was a young independent nation in need of a new identity. Against this backdrop, CP Kukreja consciously moved away from colonial architectural design and the Indo-Islamic heritage of jaalis and chajjas. During British rule, there was a clear demarcation between a professor and a student. JNU challenged that notion by placing faculty quarters and student hostels in closer proximity. This significant shift from conventional campus design allowed professors and students to engage beyond the classroom, creating a vibrant intellectual atmosphere.
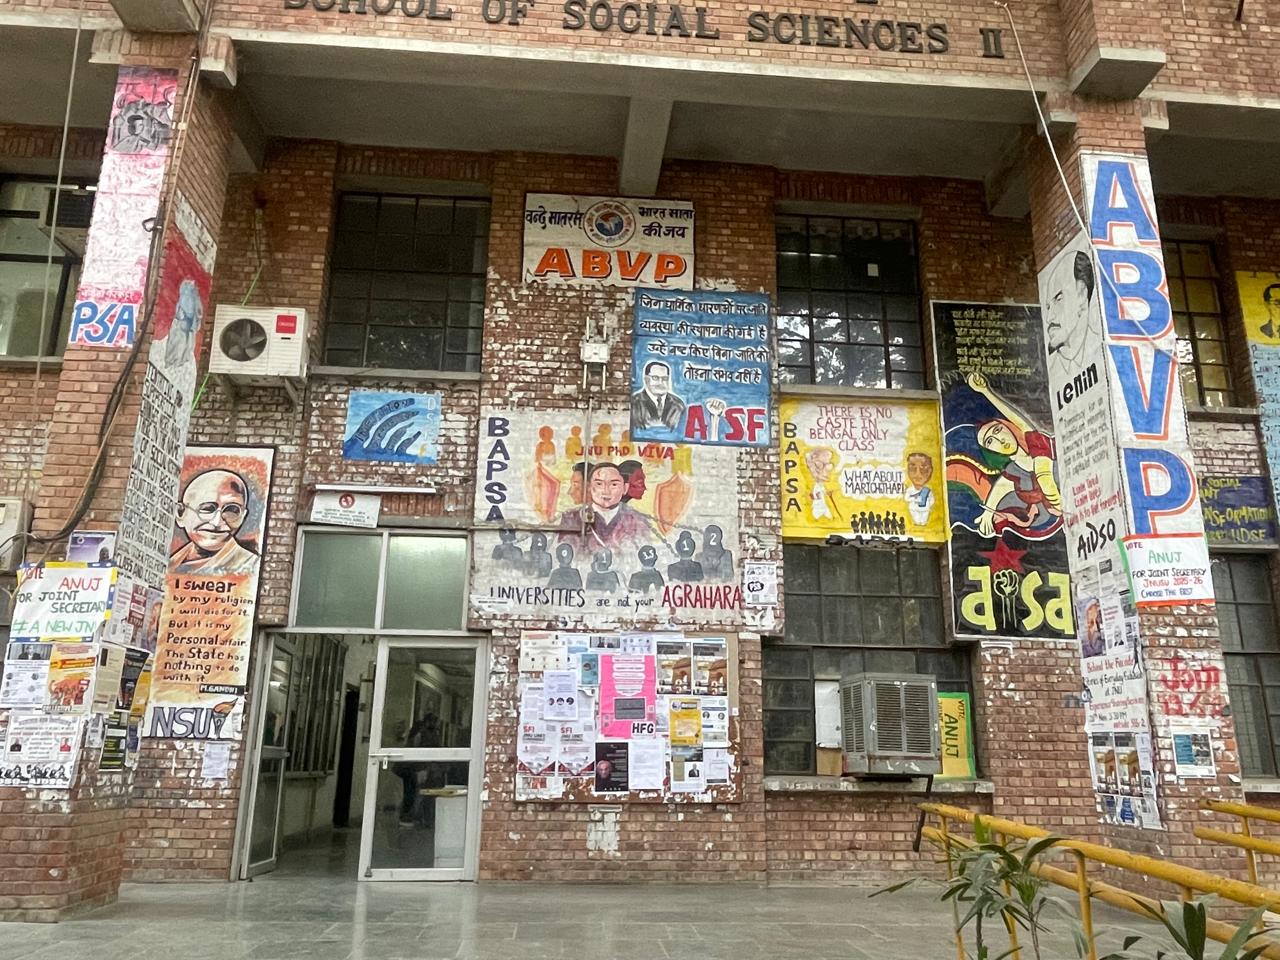
To uphold the primacy of knowledge, CP Kukreja designed the library as the central and tallest building on campus. JNU is the only university in India that boasts a nine-storey library standing taller than the administration building. It is a symbol of learning's higher power over political authority. In a similar vein, the institution envisioned a school system with interconnected centres arranged in clusters to promote interdisciplinarity. Folklore has it that the schools follow an inverted pyramid structure because learning requires going deep to grow tall, while the hostels take a pyramid form to provide a stable foundation for rest. The choice of red brick was drawn from the red soil of the land itself, lending the buildings an earthy, approachable character rather than an intimidating one. The walls of Jawaharlal Nehru University are covered with graffiti that reflects every side of the political and social conversations taking place on campus. The School of Social Sciences–II captures the spirit of JNU at its finest. Posters and slogans from student organizations such as Akhil Bharatiya Vidyarthi Parishad, Students' Federation of India, PSA, Birsa Ambedkar Phule Students' Association, National Students' Union of India, and All India Students' Federation coexist on the same walls, bringing multiple narratives together in one shared space.
It is famously said that architect C. P. Kukreja was deeply upset when he first saw the graffiti covering the walls he had designed. However, VC Gopalaswami Parthasarathi responded that he should instead feel proud that the walls had evolved into a democratic space for students’ voices. The same spirit shaped the dhaba culture of the campus. Built around JNU’s rocky terrain, spaces such as Ganga Dhaba and Sabarmati Dhaba became centers for passionate, all-night debates and discussions.
During the founding years of JNU, its makers envisioned a university that would only remain accountable to its students and teachers. The institution was meant to function on mutual trust and respect. So, much like ambitious cities such as Mumbai and New York City, JNU never truly sleeps. The reading rooms across its schools, along with the central library, remain open 24 hours a day, allowing students to study, debate, and reflect at any hour. Such freedom also places immense responsibility on students to use it meaningfully. If one wishes to understand what freedom can do to a person, one should visit JNU’s reading rooms late at night. There, freedom transforms into a unique form of discipline
What makes the JNU campus even more remarkable is the cohabitation between humans and nature. The buildings were constructed around what was once considered wasteland, which has since nurtured a thriving forest, home to birds, animals, and diverse plant life. It is perhaps the only place where a squirrel, a bird, and a dog share a water bowl.
As we prepare ourselves for development through renovations and new structures, it is important that we look beyond glass facades and geometric uniformity. A railway station or a university campus is a symbol of a cultural and value system.
Architecture that speaks to local history, material, and sensibility doesn’t pause progress, but it. Architecture that tells the philosophical thought behind the building enriches the soul.
(The writer is a PhD Scholar at Centre for Media Studies, Jawaharlal Nehru University, New Delhi, and a film critic.)